An architect who built about half of what he designed
Frank Lloyd Wright was born on June 8, 1867, in Richland Center, Wisconsin, and died on April 9, 1959, at 91. Between those dates sat a seventy-year career that the American Institute of Architects has since summed up by calling him the "greatest American architect of all time," a title the Frank Lloyd Wright Foundation still repeats on its own biographical page.
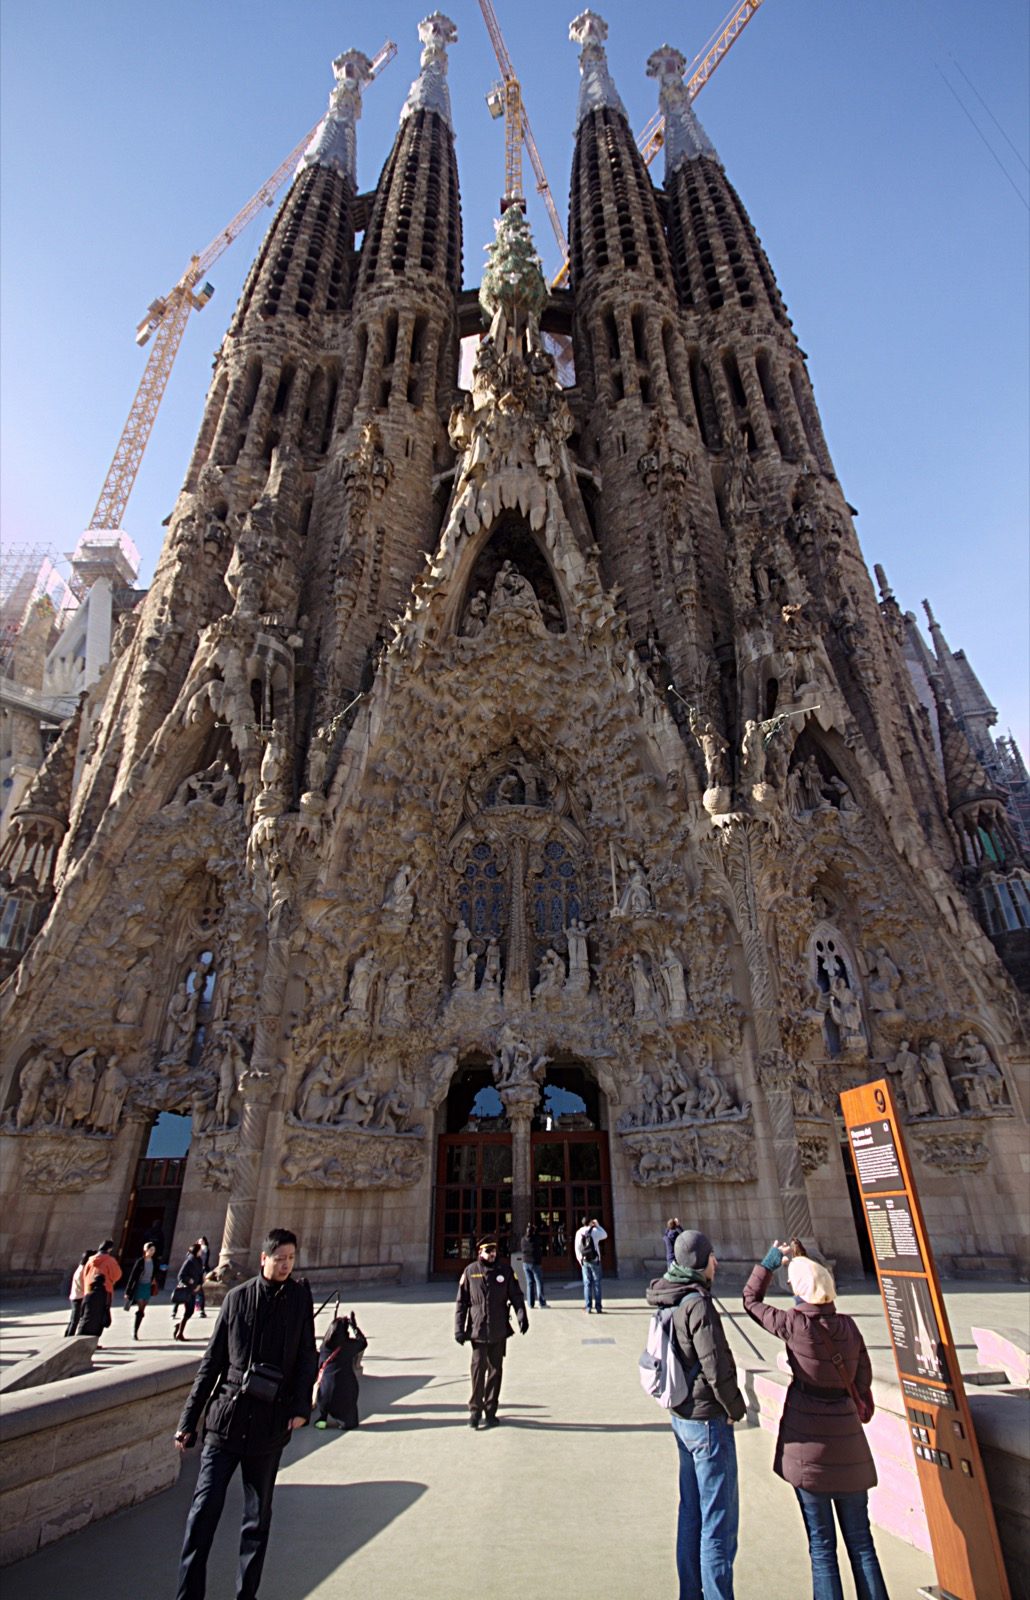
The scale of that career is easy to state and harder to picture: 1,114 architectural works of all types, of which 532 were actually built. Less than half of everything Wright designed ever became a building. The rest stayed on paper, in commissions that fell through, clients who ran out of money, or ideas he kept revising past the point of construction. Barcelona's Sagrada Família took the opposite path: construction wrapped up in 2026, on an engineering plan drawn a hundred years earlier.
What he built on was a single, repeated argument, not a fixed look. In essays published in Architectural Record in 1908 and 1914, Wright defined his own term for it directly: "By organic architecture I mean an architecture that develops from within outward in harmony with the conditions of its being, as distinguished from one that is applied from without." A house, in that view, grew from its site and its occupants' lives rather than being dropped onto a lot from a pattern book, and he described the goal elsewhere as a state where "the building with landscape and site became inevitably one." Late in his life, in 1959, he put the underlying claim as plainly as he ever did: "There is no architecture without a philosophy. There is no art of any kind without its own philosophy." Whatever else changed across seven decades of work, from the low brick houses of suburban Chicago to a concrete spiral on Fifth Avenue, that definition is the thread connecting them.
None of it started with Wright working alone. In 1888, at 21, he took a drafting job at the Chicago firm of Adler and Sullivan and spent six years working directly under Louis Sullivan, whom he later called his "Lieber Meister," his beloved master. The partnership ended badly in 1893, when Sullivan discovered Wright had been taking independent residential commissions on the side, in breach of his contract. The Frank Lloyd Wright Foundation's account is careful not to resolve the ambiguity at the center of the split: "It is not clear whether Wright quit or was fired, but his departure was acrimonious, creating a rift between the two men that was not repaired for nearly two decades." Whichever it was, 1893 is also the year Wright opened his own office in Oak Park, on his own terms, with nobody left to breach a contract against.
The Prairie School began as a complaint about the house he grew up in
Out of that freshly opened Oak Park practice came the style historians now call the Prairie School. Wright explained its starting point himself, and it wasn't an aesthetic theory so much as an argument with the Victorian houses around him: "What was the matter with the kind of house I found on the prairie? Just for a beginning, let's say that house lied about everything. It had no sense of Unity." Against those tall, compartmented, ornament-heavy boxes, Wright's Prairie houses ran low and long, with dramatic horizontal lines and roof planes meant to echo the flat Midwestern land itself, not reach for a European skyline.
He didn't work the idea out alone. A group of Chicago-area architects and draftspeople, including George Elmslie, Marion Mahony, Walter Burley Griffin, and William Drummond, developed the style alongside him closely enough that contemporaries called it the "New School of the Middle West." The 1910 publication of Wright's Wasmuth Portfolio in Germany carried the style to European audiences years before most Americans outside Chicago had seen a Prairie house in person.
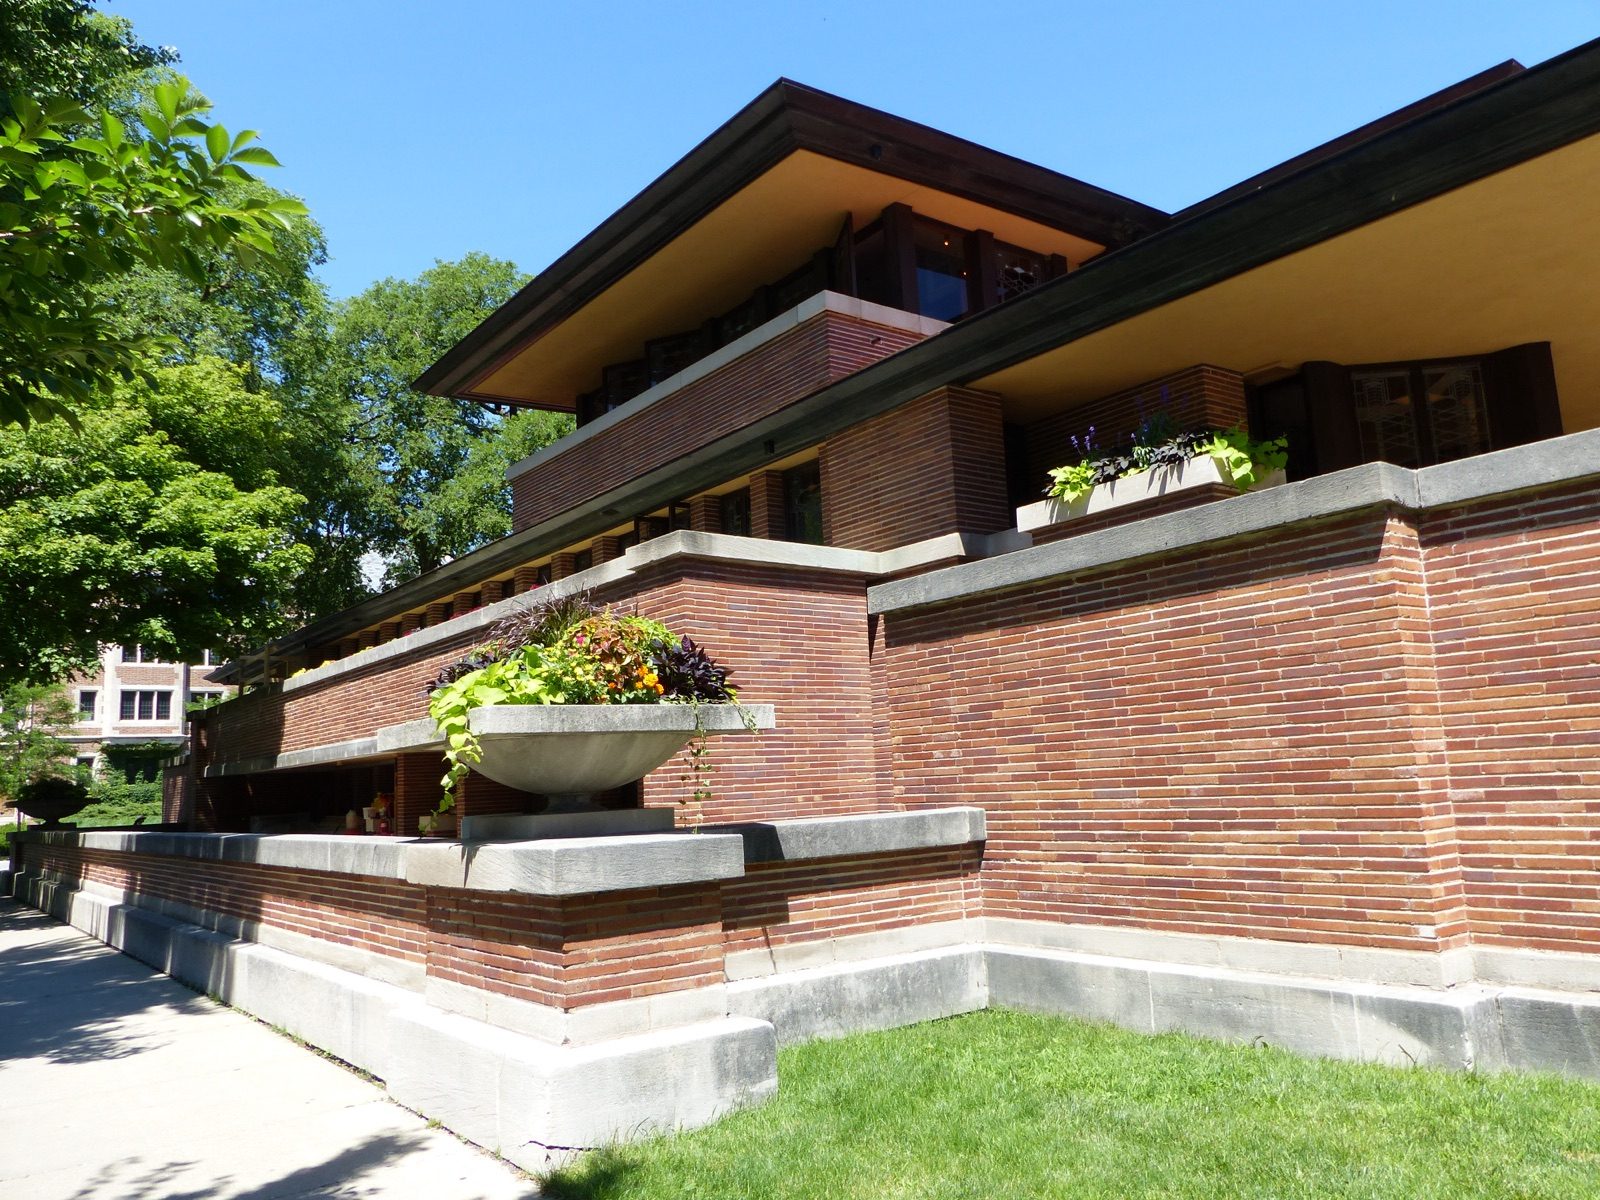
The style's clearest built statement is the Frederick C. Robie House, completed in Chicago in 1910 for Frederick Robie, a 28-year-old inventor and entrepreneur who wanted, among other things, a then-rare three-car garage. What makes the house work is a twenty-foot cantilevered roof that shades the ribbons of art-glass windows below, held up not by tradition but by steel I-beams concealed under brick piers, wrapped in a red-orange, iron-spotted Roman brick veneer. The Frank Lloyd Wright Trust describes the whole design as conceived "as an integral whole: site and structure, interior and exterior, furniture, ornament and architecture, each element is connected."
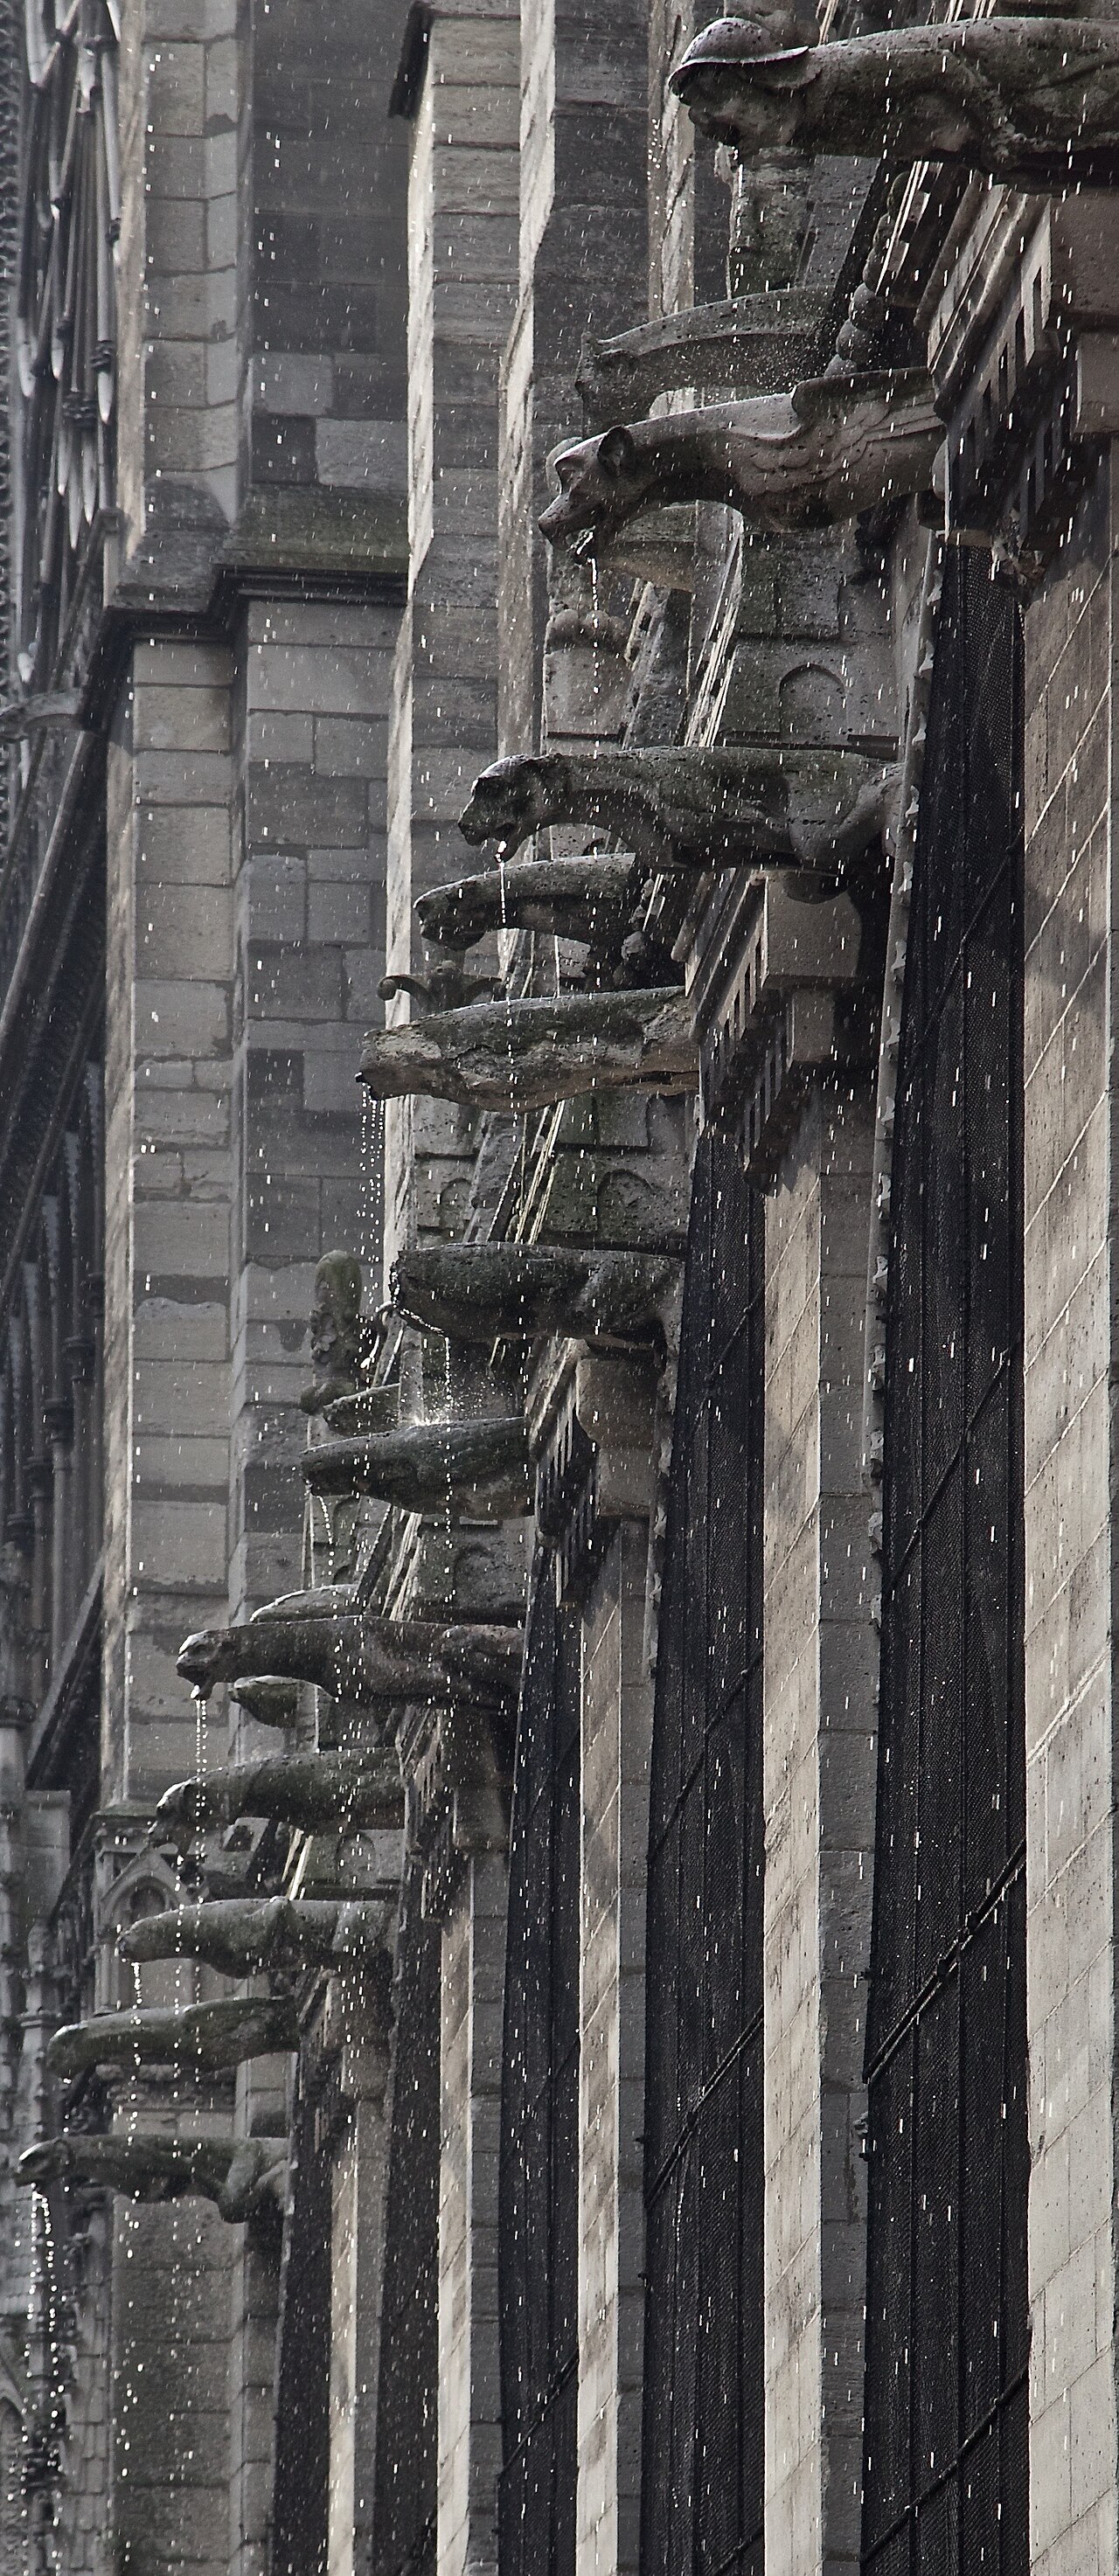
Those cantilevered eaves were never just decorative overhang. They were load-bearing structure built to look weightless, which is the same test that separates a working gargoyle from a merely decorative grotesque: whether the form is actually doing the job it appears to be doing, or only posing as if it were. The Robie House passed that test well enough to survive two demolition threats, in 1941 and 1957, both times fought off by Wright's own personal campaigning on the house's behalf. In 1991 the American Institute of Architects named it one of the ten most significant structures of the twentieth century.
Fallingwater's engineer forgot the reinforcing
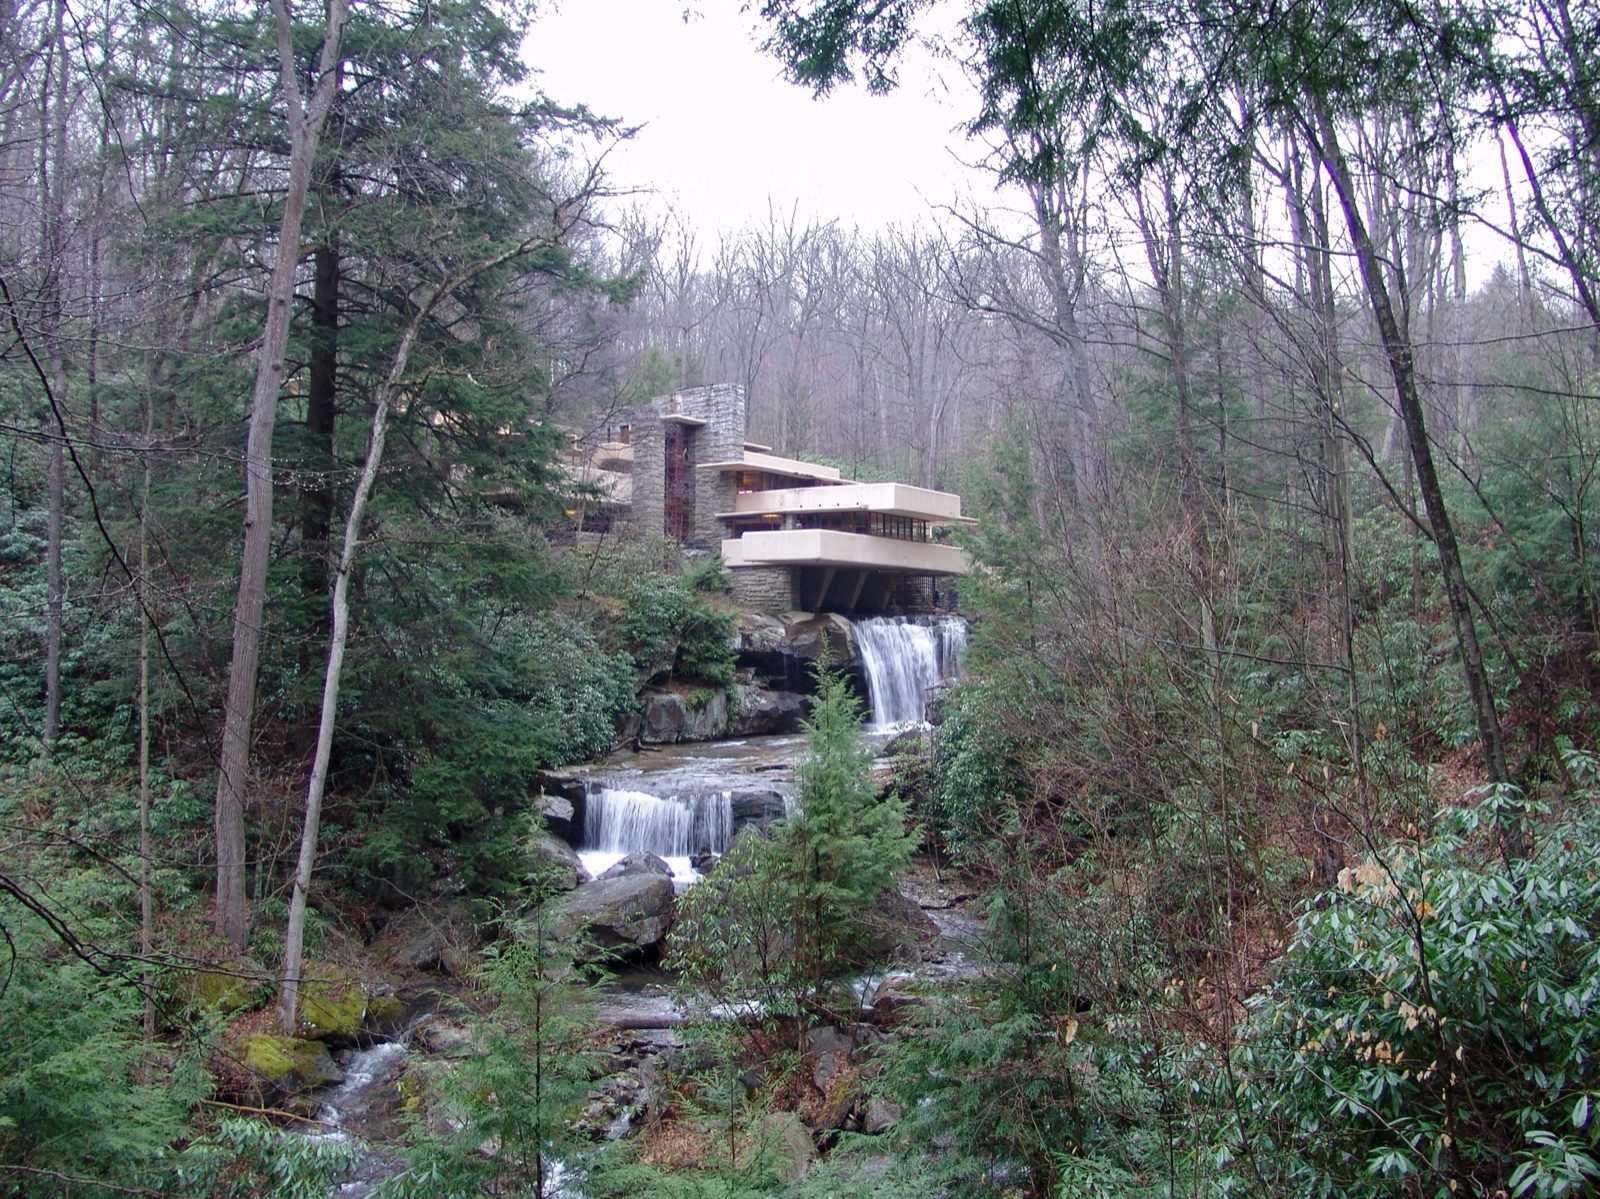
Wright first visited Bear Run, Pennsylvania, in December 1934, after department-store owner Edgar Kaufmann hired him to redesign a corner office and then, more ambitiously, to design a weekend retreat for his family on the wooded property. The design was drawn up in 1935; the main house went up between 1936 and 1938, with a guest house following in 1939. Fallingwater's facts page puts the original cost estimate at $35,000 against a final construction cost of roughly $148,000, plus $11,300 in architect's fees, and records that Wright specified only two colors throughout: a light ochre for the poured concrete and his signature Cherokee red for the exposed steel.
The house's structural trouble started during construction, not after it. Walter Hall, the contractor on the job and an engineer in his own right, ran independent calculations and told Wright the first-floor cantilever needed roughly double the reinforcing steel Wright had specified; a Penn State College of Engineering case study on the project puts the original design at 8 bars against Hall's recommended 16. Wright refused the correction outright: "I have put so much more into this house than you or any client has a right to expect that if I haven't your confidence; to hell with the whole thing." Kaufmann talked him down, and additional steel went into the beam, though even that detail doesn't survive into a single clean story: some accounts credit Hall with quietly doubling the reinforcing himself, others credit Kaufmann's consulting engineers with redrawing Wright's plans. That kind of disagreement over who actually fixed what turns up often enough in design history to expect it rather than resolve it on the spot, in much the same way a museum's catalogue can end up overriding the date on the object it holds.
Whichever version is accurate, the added steel wasn't the fix it looked like, because it wasn't aimed at the actual problem. After the formwork came off in 1937, Wright's own engineer, Mendel Glickman, is reported to have checked his calculations on hearing about the terrace's behavior and realized what had actually gone wrong: the top of the girder, where tension concentrates over a cantilever's support, had no reinforcing steel in it at all. "Oh my God, I forgot the negative reinforcing!" is the line attributed to him in that same engineering case study, an admission that doesn't make it into most house tours.
The consequences showed up immediately and then kept showing up for decades. The terrace deflected 1.75 inches the day the formwork was struck in 1937. The Kaufmanns tracked further sagging with a surveyor through the following years, and by the time engineer Robert A. Silman Associates began a formal structural investigation in 1995, with crack meters and tilt meters mounted across the terraces, the worst point had dropped almost seven inches from its original position. Silman's five-volume analysis found the concrete already stressed to 4,380 psi against a 5,000 psi ultimate strength, and the steel at 41,720 psi against a 42,000 psi yield point: both essentially at the edge of failure, sixty years after the house was finished.
Temporary steel girders went in under the terraces in 1997 to carry the load while a permanent solution was engineered. That solution, completed on the main level on March 11, 2002, used post-tensioning: high-strength steel cables were threaded through blocks anchored into the existing concrete beams, then tensioned with hydraulic jacks until the sagging cantilever lifted back up by about three-quarters of an inch. Getting the cables in place meant taking the living room floor apart first: all 557 of its flagstone pieces were individually numbered, lifted, and later reset in their original positions once the concrete beneath them had been repaired. The Western Pennsylvania Conservancy, which has owned Fallingwater since Edgar Kaufmann Jr. donated it in 1963, put the total restoration project, structural work and all, at $11.5 million. Monitoring since 2013 has recorded only about a hundredth of an inch of further movement in a decade. The fix, invisible from every angle a visitor can stand at, has held. More than 6.3 million people have toured the house since it opened to the public in 1964. A separate, unrelated repair followed two decades later. The Conservancy's 2023-2026 "World Heritage Preserved" project replaced the roofing, conserved the steel window frames, and injected nearly 12 tons of grout into the hollow masonry walls to fight water infiltration, without touching the post-tensioning system in the terraces. Fallingwater reopened for its 90th-anniversary season on March 14, 2026.
The Guggenheim took him thirteen years and outlived him
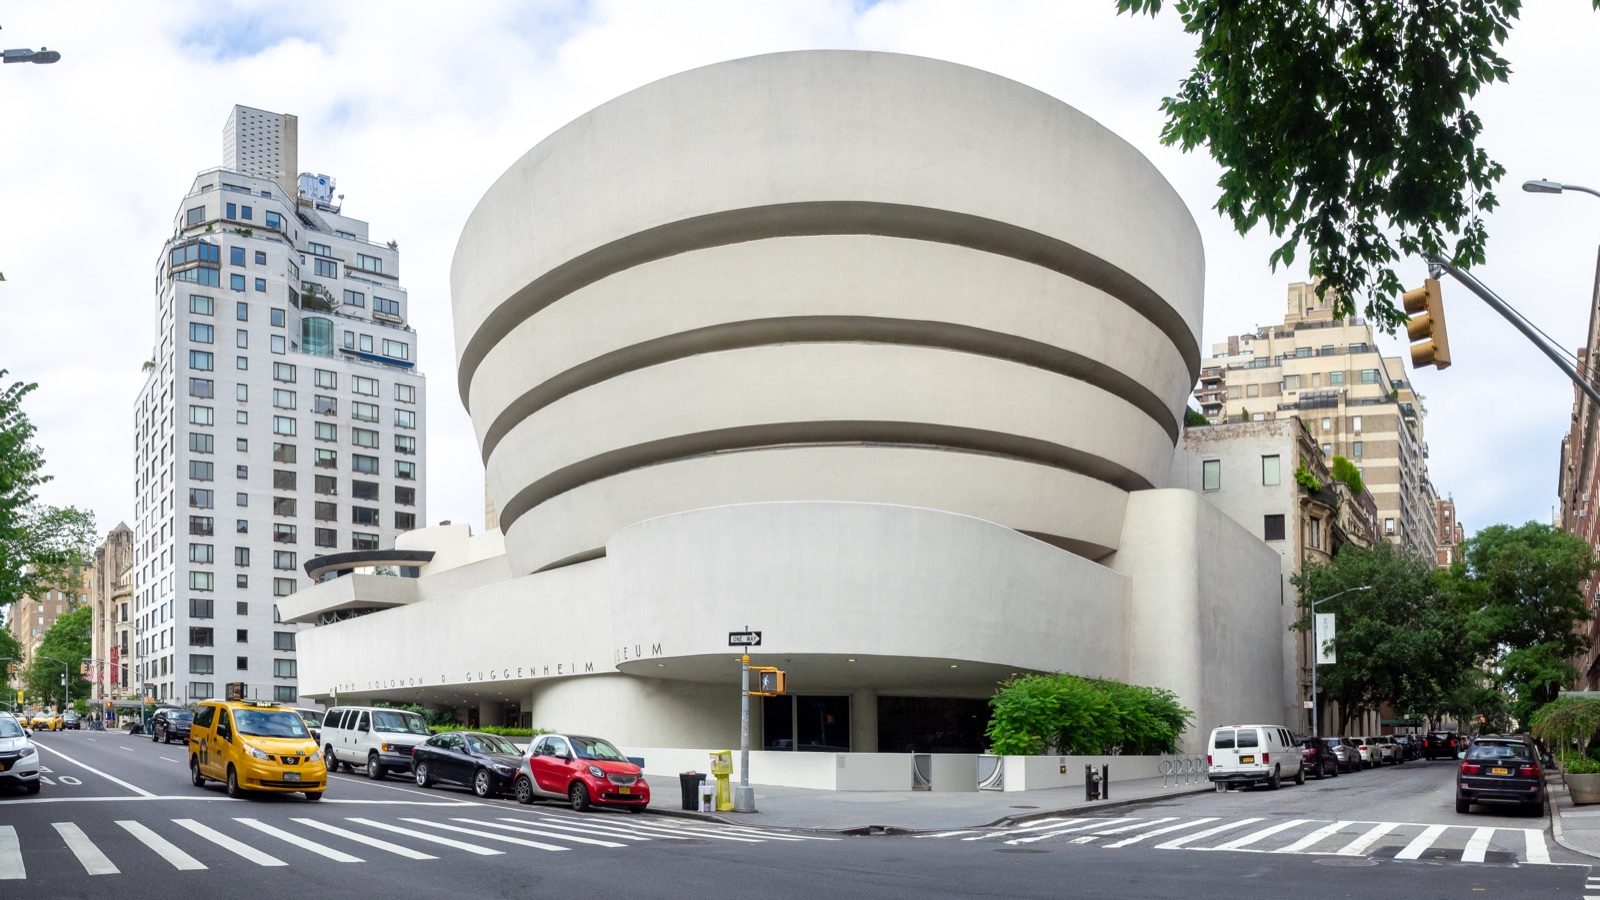
Wright's other landmark commission started differently and finished just as slowly. Hilla Rebay, acting on behalf of Solomon R. Guggenheim's art collection, brought Wright the commission for a new museum in 1943, when Wright was 76. He spent roughly the next thirteen years on the design, producing 749 drawings before the building that finally went up matched what he wanted.
What he wanted, in his own words, was a "suitable environment in circumstances appropriate to display Art with a capital 'A' to best advantage," a space for what he called "free-painting, freely, in a free atmosphere." He was explicit about what he thought was wrong with the conventional museum wall, describing the standard approach to hanging paintings as having become "unnatural, more and more a picture-dealer's artificiality." His answer was the building's best-known feature: a continuous spiral ramp winding down from a domed skylight, so a visitor moves through one unbroken gallery instead of a sequence of boxed rooms.
Construction ran from 1956 to 1959. Wright died on April 9, 1959, five months before the museum opened its doors on October 21, 1959. Solomon Guggenheim himself had died a decade earlier, in 1949, meaning neither of the two men whose names are permanently attached to the building lived to see it finished. Wright, by his own account, kept working on the design for "five years more" after Guggenheim's death specifically to see the project through to completion.
One philosophy, three different structural bets
Line the three buildings up and the same idea, buildings developing "from within outward in harmony with the conditions of its being" until they and their site read as one thing, produced three very different structural gambles. The Robie House bet on a twenty-foot cantilever hidden inside a brick pier, and that bet paid off outright: the same steel I-beams from 1910 are still doing the job, no comparable repair has ever been needed, and the building's near-misses were with a wrecking ball, not with its own engineering. The Guggenheim bet on a continuous concrete spiral that had never been built at that scale before, and the risk there turned out to be time rather than structure, thirteen years and 749 drawings of revision before Wright would sign off on it, not a defect that showed up decades later.
Fallingwater is the one where the philosophy and the engineering pulled against each other and the engineering lost the first round. Wright wanted a house that seemed to grow directly out of the rock over Bear Run, cantilevered far enough that the site and the structure would look inseparable, and getting that look meant reinforcing steel calculated close enough to its limit that a single omission, the negative reinforcing Glickman said he forgot, took sixty-five years and $11.5 million to correct. The building still makes the argument Wright wanted it to make. It just needed a second, much less visible act of engineering, run invisibly through the original concrete, to keep making it.


.jpg)